
Basement Remodeling in NYC & Long Island: The Honest Overview
A finished basement is the cheapest square footage you'll ever add to your home — but only when the moisture, egress, and code issues are handled before the first stud goes up. Skip those and you've built a future mold problem.
Basement Remodeling sits at the intersection of building science, local code, and what your property actually needs over the next 20 years. Gotham Home Services has been doing this work across all five boroughs and both Long Island counties for years, and we've seen every failure mode the climate, the soil, and the previous contractor can deliver. That history is why we approach every basement remodeling job the same way: figure out what the substrate, the structure, and the codebook all require, then deliver work that meets every one of those — not just the cheapest path through.
If you're reading this page you're probably weighing two or three contractors against each other, trying to figure out which one is being honest about scope and price. Our answer is straightforward: we tell you exactly what the job needs, we put it in writing with line items, and we don't change the number after the work starts. Below is the full picture of how we run basement remodeling projects — the why, the materials, the steps, the mistakes other crews make, and what it actually costs in 2026.
Queens and Long Island detached homes are the primary basement-finishing market; NYC apartment buildings have different fire-rating requirements that we handle with FRT framing and Type X drywall.
- Finished basements add usable living area at ⅓ the cost of an addition
- NYC and LI codes require legal egress windows in any sleeping room
- Moisture control before framing is non-negotiable
- Permits and proper inspections protect resale value
Materials, Specs, and Why They Matter
Material selection is where most basement remodeling projects are won or lost. The wrong-grade material costs 10–15% less up front and fails in a fraction of the expected service life — that's not a hypothetical, it's the failure pattern we see every week when we get called in to fix someone else's recent work. The materials and specs we use on basement remodeling jobs aren't the most expensive on the market, but they are the right grade for the loads, the climate, and the substrate they're going on.
Every basement remodeling job we run uses the spec below as the baseline. When the site conditions call for an upgrade (heavier traffic, problem soils, exposure, historic-district compatibility) we'll quote the upgrade explicitly and explain why. When the site conditions allow a downgrade without affecting service life, we'll quote the downgrade and pass the savings through. The point is that the spec matches the job, not the other way around.
- DryLok or comparable masonry sealer before framing
- Foil-faced rigid insulation against foundation walls
- Steel framing or pressure-treated bottom plates
- Moisture-resistant drywall (purple board)
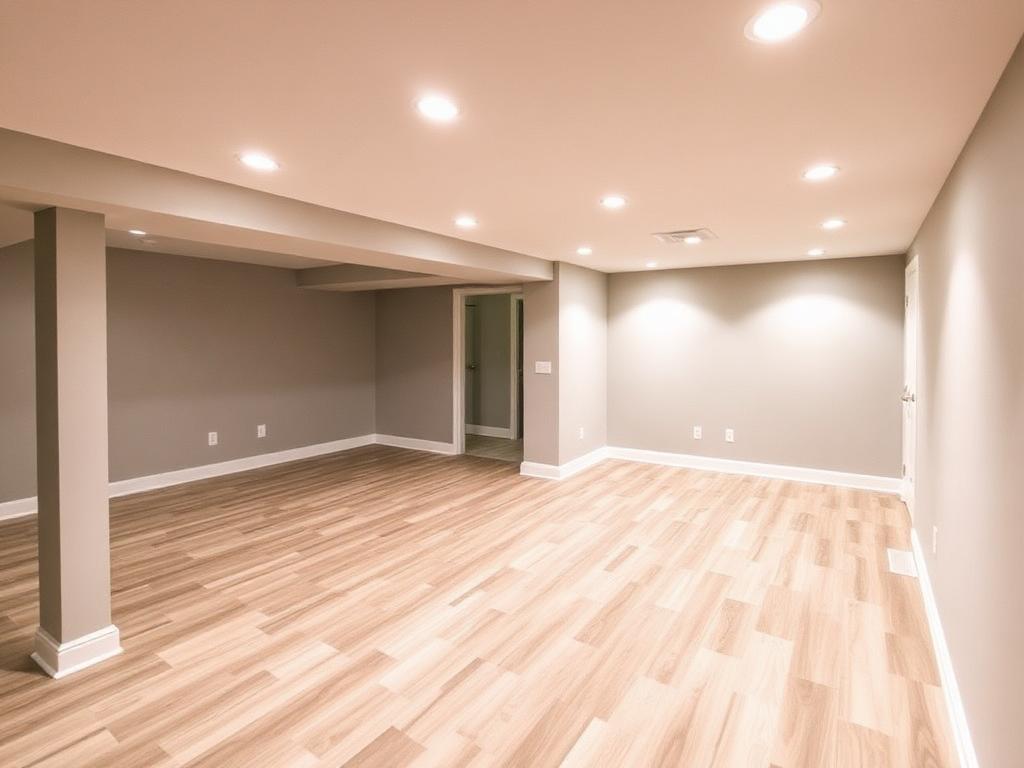
- Engineered LVP flooring (waterproof) or polished concrete
- Code-compliant egress windows where bedrooms are planned
How We Actually Do the Work — Step by Step
One thing that separates real contractors from "guys with a truck" is that real contractors follow a documented process on every job, in the same order, every time. The basement remodeling sequence below is what every one of our crews runs — not what we wish they'd do, what they actually do. If a step is skipped, the job doesn't pass our internal QC and it doesn't get billed as complete.
We share this process publicly for two reasons. First, so you know what to expect: when you book basement remodeling with us, the steps below are the steps that happen, in this order, with photo documentation at each milestone. Second, so you can use it to evaluate any other quote you're considering. Ask the contractor across town what their process is — if they can't answer in this much detail, that's information.
- Waterproofing assessment and remediation if needed
- Permit pull for any framing, electrical, plumbing, or egress changes
- Frame walls 1 inch off the foundation with vapor management
- Rough-in electrical, plumbing, HVAC supplies and returns
- Insulation, drywall, paint
- Flooring, trim, doors, finish electrical and plumbing
- Final inspections and CofO update if egress changes
Mistakes Other Contractors Make — and What to Watch For
We get called in to fix recent basement remodeling work all the time — sometimes a year after the original install, sometimes within weeks. The mistakes are remarkably consistent, and almost all of them are avoidable with proper training and a no-cut-corners attitude on site. If you're vetting contractors, the list below is what to look for and what to ask about.
Some of these mistakes are technical (wrong mix, wrong gauge, wrong substrate prep). Others are procedural (no permit, no written warranty, no insurance certificate). And a few are commercial red flags — pressure to sign today, large up-front deposits, "cash discounts" that conveniently leave no paper trail. We've never asked a customer for cash, we don't take more than a reasonable mobilization deposit, and we don't pressure anyone to decide before they're ready.
Yes in nearly every NYC and LI jurisdiction once you add walls, electrical, or plumbing. We pull the permit and handle inspections. Only with code-compliant egress (window or door of specified dimensions) and proper ceiling height. We assess feasibility before quoting.
- Framing directly against a damp foundation wall — mold within a year
- Skipping the egress window for a bedroom — illegal and uninsurable
- No moisture barrier — wood rot from below
- Unpermitted finish — buyer's home inspector flags it at closing
What Basement Remodeling Costs in 2026 — and What Moves the Number
Basement remodeling pricing in 2026: $50–$90/sq ft for finished living space, $90–$150/sq ft with bathroom add, $130–$220/sq ft with kitchenette and bedroom egress.
Pricing for basement remodeling is driven by a handful of variables that we lay out plainly in every quote. Two jobs that look identical from the curb can price very differently once you account for sub-grade condition, access, permit requirements, and finish level. That's why we don't give blind phone quotes — a 5-minute site visit is the difference between a number you can trust and a number that grows once the work starts.
Whatever the final number ends up being, it's documented before any work begins. Line-item scope, materials by spec, labor, permit, disposal, and any allowances all show up on the estimate. Change orders (when they're needed) are written, signed, and priced before the change happens. You never get a surprise invoice at the end.
Ongoing maintenance on basement remodeling is straightforward when the install is done right. The schedule below is what we recommend to every customer — follow it and the work we deliver lasts the full design life.
- Square footage and ceiling height
- Bathroom, kitchenette, or bar add
- Egress window cutting and well installation
- HVAC extension or independent zone
- Maintenance: Run dehumidifier or mechanical ventilation continuously
- Maintenance: Annual sump pump test
- Maintenance: Inspect for any new wall efflorescence each season