
Retaining Walls in NYC & Long Island: The Honest Overview
A retaining wall is structural — it holds back soil, water, and sometimes vehicles. Built right with proper drainage and reinforcement, it lasts a generation. Built like a decorative wall, it bulges and fails in 5–10 years.
Retaining Walls sits at the intersection of building science, local code, and what your property actually needs over the next 20 years. Gotham Home Services has been doing this work across all five boroughs and both Long Island counties for years, and we've seen every failure mode the climate, the soil, and the previous contractor can deliver. That history is why we approach every retaining walls job the same way: figure out what the substrate, the structure, and the codebook all require, then deliver work that meets every one of those — not just the cheapest path through.
If you're reading this page you're probably weighing two or three contractors against each other, trying to figure out which one is being honest about scope and price. Our answer is straightforward: we tell you exactly what the job needs, we put it in writing with line items, and we don't change the number after the work starts. Below is the full picture of how we run retaining walls projects — the why, the materials, the steps, the mistakes other crews make, and what it actually costs in 2026.
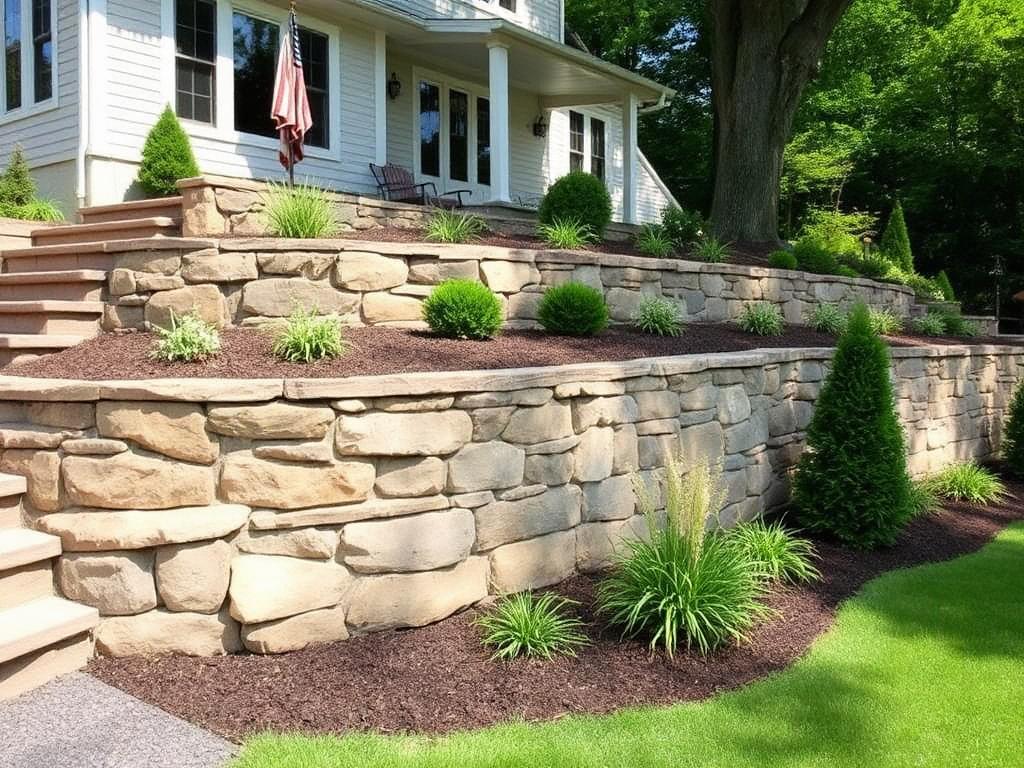
Staten Island, Riverdale, and the North Shore of Long Island have the highest demand for retaining work due to sloped lots — we permit, engineer, and build these regularly.
- Long Island grading often needs retaining walls for usable backyard space
- NYC sloped lots in Riverdale, Bay Ridge, and Staten Island commonly need walls
- Walls over 4 feet require engineering and permits in most jurisdictions
- Proper drainage behind the wall is what determines lifespan
Materials, Specs, and Why They Matter
Material selection is where most retaining walls projects are won or lost. The wrong-grade material costs 10–15% less up front and fails in a fraction of the expected service life — that's not a hypothetical, it's the failure pattern we see every week when we get called in to fix someone else's recent work. The materials and specs we use on retaining walls jobs aren't the most expensive on the market, but they are the right grade for the loads, the climate, and the substrate they're going on.
Every retaining walls job we run uses the spec below as the baseline. When the site conditions call for an upgrade (heavier traffic, problem soils, exposure, historic-district compatibility) we'll quote the upgrade explicitly and explain why. When the site conditions allow a downgrade without affecting service life, we'll quote the downgrade and pass the savings through. The point is that the spec matches the job, not the other way around.
- Cambridge MaytRx, Olde English, and Pyzique wall blocks
- Versa-Lok and Allan Block engineered wall systems
- Natural stone (bluestone, limestone, fieldstone)
- Geogrid reinforcement for walls over 4 ft
- 4-inch perforated PVC drain pipe and clean ¾-inch stone backfill
- Filter fabric between drainage zone and native soil
How We Actually Do the Work — Step by Step
One thing that separates real contractors from "guys with a truck" is that real contractors follow a documented process on every job, in the same order, every time. The retaining walls sequence below is what every one of our crews runs — not what we wish they'd do, what they actually do. If a step is skipped, the job doesn't pass our internal QC and it doesn't get billed as complete.
We share this process publicly for two reasons. First, so you know what to expect: when you book retaining walls with us, the steps below are the steps that happen, in this order, with photo documentation at each milestone. Second, so you can use it to evaluate any other quote you're considering. Ask the contractor across town what their process is — if they can't answer in this much detail, that's information.
- Site survey, height measurement, soil and drainage assessment
- Engineering and permit on walls over 4 ft
- Excavate and compact base trench
- Lay leveling pad of compacted crushed stone
- Build wall in courses, install geogrid layers per spec, place drainage stone and pipe behind
- Cap units, finish grade, hide drain outlet at low point
Mistakes Other Contractors Make — and What to Watch For
We get called in to fix recent retaining walls work all the time — sometimes a year after the original install, sometimes within weeks. The mistakes are remarkably consistent, and almost all of them are avoidable with proper training and a no-cut-corners attitude on site. If you're vetting contractors, the list below is what to look for and what to ask about.
Some of these mistakes are technical (wrong mix, wrong gauge, wrong substrate prep). Others are procedural (no permit, no written warranty, no insurance certificate). And a few are commercial red flags — pressure to sign today, large up-front deposits, "cash discounts" that conveniently leave no paper trail. We've never asked a customer for cash, we don't take more than a reasonable mobilization deposit, and we don't pressure anyone to decide before they're ready.
Most jurisdictions require an engineered design and permit for retaining walls over 4 ft. We handle both. Engineered block walls with proper drainage and geogrid last 40+ years. Decorative walls built without these last 5–10.
- No drainage behind the wall — hydrostatic pressure pushes wall outward
- Skipping geogrid on tall walls — wall bulges within a few seasons
- Building on soft fill — wall tips forward
- Wrong block for the height — decorative blocks aren't engineered for retaining
What Retaining Walls Costs in 2026 — and What Moves the Number
Retaining wall pricing in 2026: $35–$65/sq ft face for engineered block walls under 4 ft, $55–$95/sq ft for taller walls with geogrid, $80–$160/sq ft for natural-stone or landmark-quality walls.
Pricing for retaining walls is driven by a handful of variables that we lay out plainly in every quote. Two jobs that look identical from the curb can price very differently once you account for sub-grade condition, access, permit requirements, and finish level. That's why we don't give blind phone quotes — a 5-minute site visit is the difference between a number you can trust and a number that grows once the work starts.
Whatever the final number ends up being, it's documented before any work begins. Line-item scope, materials by spec, labor, permit, disposal, and any allowances all show up on the estimate. Change orders (when they're needed) are written, signed, and priced before the change happens. You never get a surprise invoice at the end.
Ongoing maintenance on retaining walls is straightforward when the install is done right. The schedule below is what we recommend to every customer — follow it and the work we deliver lasts the full design life.
- Wall height and total square footage
- Block type vs. natural stone
- Engineering and permit on tall walls
- Excavation difficulty and disposal
- Maintenance: Keep drainage outlet clear
- Maintenance: Inspect for any forward lean annually
- Maintenance: Re-seal capstones every 5 years